

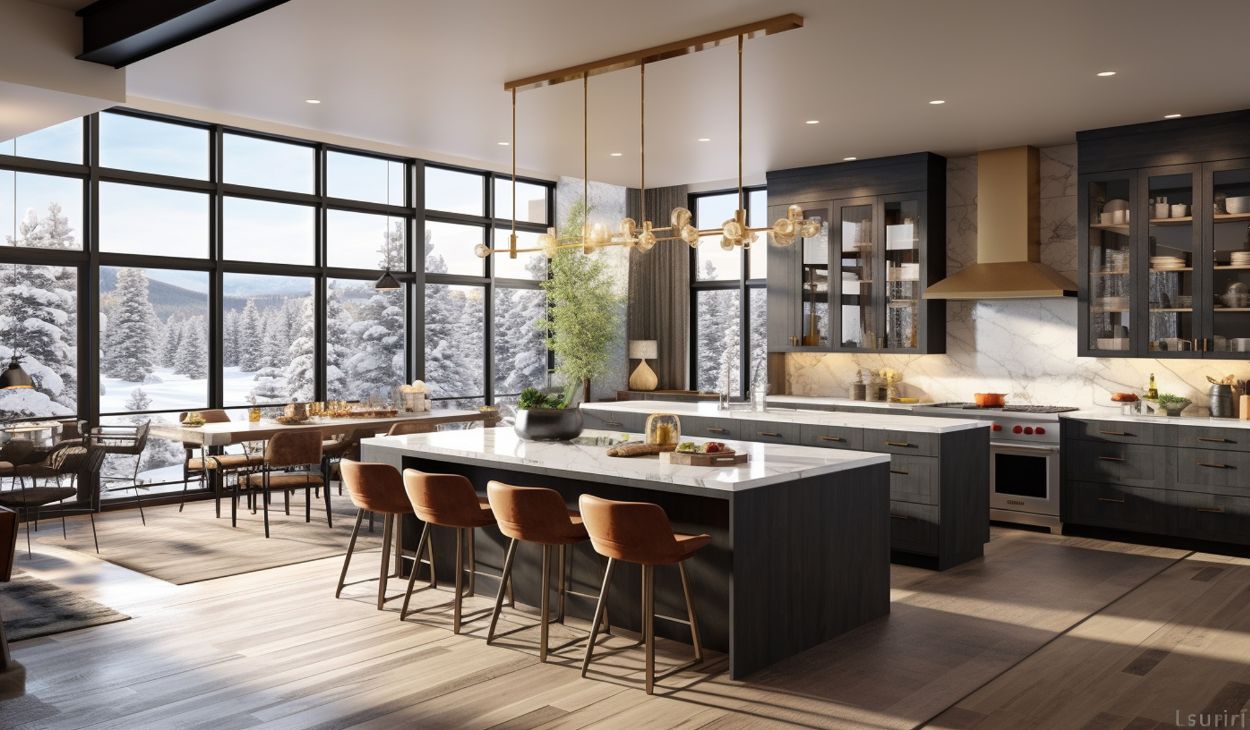
An open concept kitchen living room has become one of the most sought-after home designs in recent years because it creates a spacious, bright, and connected environment. Instead of separating rooms with walls, this layout combines the kitchen and living area into one large multifunctional space. Homeowners appreciate the flexibility, improved communication, and modern appearance that open-plan living offers. Whether you are building a new home or remodeling an existing one, understanding the benefits and design considerations of this layout can help you create a comfortable and stylish living space.
What Is an Open Concept Kitchen Living Room?
An open concept kitchen living room is a design where the kitchen, dining area, and living room flow together without traditional walls dividing them. This arrangement creates a larger visual space and allows family members to interact more easily while cooking, dining, or relaxing. The absence of barriers encourages natural light to travel throughout the room, making the entire area feel brighter, more welcoming, and more functional for everyday living.
Why Open Concept Layouts Are So Popular
The popularity of open concept designs comes from their ability to support modern lifestyles that value connection and flexibility. Families often spend time together while engaging in different activities, and an open layout makes this possible without isolating anyone. Additionally, these spaces create a contemporary appearance that appeals to many homeowners and buyers, making them a desirable feature in both new construction and renovated properties.
Benefits of an Open Concept Kitchen Living Room
One of the biggest advantages of an open concept kitchen living room is the sense of spaciousness it creates, even in smaller homes. The layout improves social interaction, allows better natural light distribution, and makes entertaining guests much easier. It also provides greater flexibility in furniture arrangement and room functionality, enabling homeowners to adapt the space to changing needs while maintaining a cohesive and inviting atmosphere.
Design Challenges to Consider
Although open layouts offer many advantages, they also come with certain challenges that should be addressed during the design process. Noise can travel more easily between areas, cooking odors may spread throughout the space, and maintaining organization becomes more important because everything remains visible. Careful planning, effective ventilation, and smart storage solutions can help overcome these challenges while preserving the benefits of an open-concept design.
Choosing the Right Layout
Selecting the right layout is essential for maximizing both functionality and comfort in an open concept kitchen living room. The placement of kitchen islands, seating areas, and walkways should support smooth movement while maintaining clear zones for different activities. A well-planned layout ensures that cooking, dining, and relaxing areas feel connected yet organized, allowing the space to function efficiently without appearing crowded or confusing.
Furniture Placement Strategies
Furniture plays a major role in defining spaces within an open floor plan while maintaining a sense of unity. Strategic placement can help create natural boundaries and improve traffic flow throughout the room.
- Position sofas to face the living area and subtly separate it from the kitchen.
- Use area rugs to visually define seating and conversation zones.
- Place accent chairs near windows to create balanced focal points.
- Incorporate multifunctional furniture to maximize usability and flexibility.
- Keep pathways clear to encourage smooth movement throughout the space.
Lighting Ideas for Open Spaces
Lighting is one of the most important elements in an open concept kitchen living room because it helps establish mood, functionality, and visual separation. Layering different types of lighting, including pendant lights, recessed fixtures, and floor lamps, creates depth and balance. By assigning specific lighting styles to various zones, homeowners can highlight key areas while maintaining a cohesive design that enhances both beauty and practicality.
Color Schemes and Decor Tips
A consistent color palette helps unify an open-concept space while creating a calm and harmonious atmosphere. Neutral shades are often used as a foundation because they make rooms appear larger and brighter, while accent colors add personality and visual interest. Coordinating furniture, textiles, and decorative accessories ensures that the kitchen and living room feel connected, resulting in a polished and thoughtfully designed interior.
Storage Solutions for a Clutter-Free Look
Since open layouts expose multiple areas at once, maintaining organization is essential for preserving a clean and attractive appearance. Built-in cabinets, hidden storage compartments, and multifunctional furniture can help reduce visible clutter while maximizing available space. Thoughtful storage solutions not only improve functionality but also contribute to the streamlined and modern aesthetic that makes open concept living so appealing.
Best Flooring Options for Open Concept Areas
Choosing the right flooring helps create visual continuity across the entire open space while supporting durability and comfort. Hardwood, luxury vinyl plank, and high-quality tile are popular choices because they provide a seamless appearance and withstand heavy daily use. Using the same flooring throughout the kitchen and living room can make the area feel larger while enhancing the overall flow and cohesiveness of the design.
How to Create Visual Separation Without Walls
Creating distinct zones within an open concept kitchen living room can improve functionality without sacrificing openness. Elements such as kitchen islands, shelving units, area rugs, and ceiling treatments can subtly define different areas while preserving visual connectivity. These design features provide structure and organization, helping each section serve its intended purpose while maintaining the spacious character of the overall layout.
Open Concept Kitchen Living Room Ideas for Small Homes
Open concept designs can be especially beneficial in smaller homes because they eliminate visual barriers that make rooms feel cramped. Light colors, compact furniture, and smart storage solutions can maximize available space while maintaining an airy atmosphere. By carefully selecting furnishings and minimizing unnecessary clutter, homeowners can create a comfortable and stylish environment that feels significantly larger than its actual dimensions.
Tips for Entertaining Guests in an Open Layout
An open concept kitchen living room naturally supports social gatherings by allowing hosts and guests to interact freely throughout the space. The connected layout encourages conversation, simplifies food service, and provides flexible seating arrangements for different occasions. With thoughtful planning, homeowners can create an inviting environment where guests feel comfortable moving between cooking, dining, and relaxation areas without interruption.
Common Mistakes to Avoid
Many homeowners make the mistake of overcrowding open spaces with excessive furniture or using too many competing design styles. Poor lighting, insufficient storage, and a lack of visual boundaries can also reduce the effectiveness of the layout. Maintaining balance, selecting appropriately scaled furnishings, and creating clear functional zones can help ensure the space remains attractive, practical, and easy to navigate.
Conclusion
An open concept kitchen living room offers a modern and versatile approach to home design that promotes connection, flexibility, and visual spaciousness. While the layout requires thoughtful planning to address challenges such as noise and organization, its benefits often outweigh the drawbacks for many homeowners. By focusing on layout, lighting, furniture placement, and cohesive design elements, you can create a beautiful and functional living space that supports both everyday life and special gatherings.
FAQs about open concept kitchen living room
Is an open concept kitchen living room suitable for small homes?
Yes, it can make small homes feel larger and more spacious by eliminating visual barriers.
How can I reduce cooking odors in an open-concept layout?
Installing a high-quality range hood and ensuring proper ventilation can significantly reduce cooking odors.
What colors work best in open concept spaces?
Neutral colors with coordinated accent shades often create the most cohesive and spacious appearance.
Can I create separate zones without building walls?
Yes, furniture, rugs, lighting, and decorative elements can effectively define different areas.
Does an open concept kitchen increase home value?
In many markets, open-concept layouts are highly desirable and can positively influence home value.