

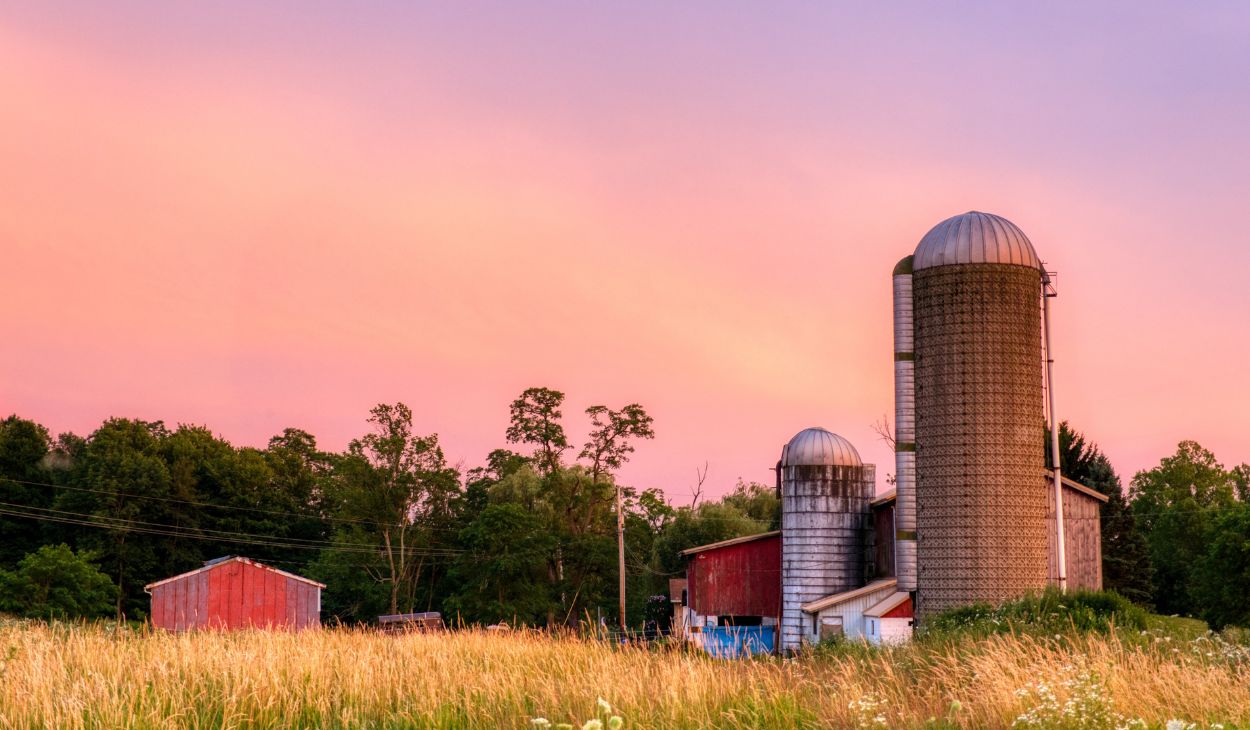
A silo house is one of the most unusual yet fascinating trends in modern residential design. Once used purely for storing grain on farms, these cylindrical structures are now being transformed into stylish, functional homes. The rise of minimalist and sustainable living has pushed architects and homeowners to look at old farm structures with new eyes. This article explores everything you need to know about the silo house, from its history to its future potential.
What Is a Silo House?
A silo house is essentially a repurposed agricultural silo that has been converted into a livable residential space. These structures were originally built to store grain, feed, or other farm materials, but their round shape and sturdy construction make them surprisingly adaptable for housing. Architects love the silo house because its circular form challenges traditional design rules and encourages creative floor plans. Today, a silo house can range from a rustic countryside cabin to a sleek, ultra-modern dwelling.
History of Silo Houses
Silos have existed on farms for over a century, originally built from wood, brick, or later steel and concrete. As agricultural practices changed and many small farms closed down, thousands of these structures were left abandoned across rural landscapes. Instead of demolishing them, forward-thinking builders began experimenting with turning them into homes, giving rise to the modern silo house movement. This shift reflects a broader trend of adaptive reuse, where old industrial and farm buildings get a second life as residential spaces.
Why People Are Choosing Silo Houses
More homeowners are drawn to the silo house concept for reasons that go beyond aesthetics. It offers a unique blend of affordability, character, and sustainability that traditional homes often lack.
- Unique architecture – A silo house instantly stands out with its cylindrical shape and industrial charm.
- Lower material costs – Many silo houses reuse an existing structure, cutting down on new building materials.
- Eco-conscious living – Repurposing a silo reduces construction waste and supports sustainable building practices.
- Compact footprint – The circular design makes efficient use of limited land space.
Types of Silo Houses
Grain Silo Homes
Grain silo homes are the most common type of silo house, typically converted from old farm storage units made of galvanized steel. These structures are usually round, tall, and relatively narrow, which makes vertical living spaces like lofts and stacked floors a popular design choice. Many rural homeowners choose grain silo homes because the shells are often available cheaply or even free from decommissioned farms. With proper insulation and framing, a grain silo home can become a cozy, energy-efficient silo house.
Metal Silo Houses
Metal silo houses are built using corrugated steel silos, prized for their durability and resistance to weather damage. This type of silo house is especially popular in areas with harsh climates since steel holds up well against wind, rain, and snow. The metal exterior also gives the home a distinct industrial-modern look that appeals to contemporary design lovers. However, extra attention to insulation is required, as metal can conduct heat and cold more than other materials.
Concrete Silo Houses
Concrete silo houses are known for their strength, soundproofing, and long-term durability compared to other silo house types. These structures were traditionally used for storing large quantities of grain and tend to be wider and more spacious than steel silos. Because of their thick walls, concrete silo houses naturally regulate indoor temperature, making them more energy-efficient. This type of silo house is often chosen by homeowners looking for a permanent, low-maintenance living solution.
Benefits of a Silo House
Choosing a silo house comes with a range of practical and lifestyle advantages that make it an appealing alternative to conventional housing. Below are some of the biggest benefits worth considering.
- Cost savings – Reusing an existing silo shell can significantly lower overall construction expenses.
- Sustainability – A silo house reduces landfill waste by repurposing structures instead of demolishing them.
- Durability – Silos are built to withstand harsh weather, making them structurally sound for decades.
- Distinctive design – A silo house offers a one-of-a-kind living experience that few traditional homes can match.
Challenges of Building a Silo House
While a silo house has many benefits, it also comes with a unique set of construction and design challenges. Understanding these hurdles early can save time, money, and frustration during the conversion process.
- Limited floor space – The circular shape can make furniture placement and room layout tricky.
- Insulation needs – Metal and concrete silos often require significant insulation upgrades for comfort.
- Plumbing and electrical work – Retrofitting utilities into a silo house can be more complex than standard builds.
- Permitting issues – Local zoning laws may not have clear guidelines for converting agricultural structures into homes.
Cost of Building a Silo House
The cost of building a silo house varies widely depending on the size, material, and condition of the original structure. On average, converting an existing silo into a livable home can range from $50,000 to $200,000, which is often cheaper than building a traditional house from scratch. Factors like insulation, plumbing, electrical work, and interior finishing play a major role in the final price. Choosing a well-preserved metal or concrete silo can help keep the overall silo house budget more manageable.
How to Convert a Silo Into a House
Converting a silo into a livable silo house involves several structural and design steps that go beyond simple renovation. The process typically starts with a full structural assessment to ensure the silo is safe to build upon. Next, builders cut openings for windows and doors, install proper insulation, and run essential utilities like plumbing and electrical systems. Finally, interior framing and finishing work transform the empty shell into a comfortable, functional silo house ready for everyday living.
Interior Design Ideas for a Silo House
Designing the interior of a silo house requires creative thinking due to its circular shape and vertical layout. Many homeowners embrace open-concept designs with spiral staircases connecting multiple levels, maximizing the tall, narrow footprint. Curved furniture, built-in shelving, and round rugs help complement the natural shape of the walls rather than fighting against them. Large windows are also a popular addition, bringing in natural light and making the compact silo house feel more spacious.
Silo House vs Traditional House
Comparing a silo house to a traditional home reveals distinct differences in cost, design, and construction approach. A traditional house typically offers more standard room shapes and easier furniture arrangement, while a silo house provides a unique, curved aesthetic that stands out visually. In terms of cost, a silo house can be more affordable if an existing structure is reused, whereas traditional homes usually require building from the ground up. Ultimately, the choice comes down to whether a homeowner values conventional practicality or distinctive, unconventional living.
Sustainability and Eco-Friendliness
One of the strongest selling points of a silo house is its positive environmental impact compared to new construction. By repurposing an existing structure, builders significantly reduce the demand for new raw materials and minimize construction waste. Many silo house owners also incorporate solar panels, rainwater collection systems, and natural insulation to further boost energy efficiency. This combination of reuse and green technology makes the silo house a genuinely sustainable housing option for eco-conscious buyers.
Famous Silo House Examples
Several silo house projects around the world have gained attention for their innovative design and successful transformations. In Denmark, an old grain silo was converted into a striking residential tower with panoramic views of the surrounding landscape. In the United States, rural farm silos have been turned into charming vacation homes and Airbnb rentals, attracting travelers seeking a unique stay. These examples prove that a silo house isn’t just a niche idea but a viable, stylish housing solution gaining traction worldwide.
Tips Before Building Your Own Silo House
Before starting your own silo house project, it’s important to plan carefully to avoid costly mistakes down the road. A little preparation upfront can make the entire conversion process smoother and more successful.
- Inspect the structure thoroughly – Ensure the silo is structurally sound before committing to a conversion.
- Check local zoning laws – Confirm that residential conversions are permitted in your area.
- Budget for insulation – Factor in the cost of proper insulation to keep your silo house comfortable year-round.
- Hire experienced builders – Work with contractors familiar with unconventional structures like silos.
Conclusion
The silo house represents a creative, sustainable, and cost-effective approach to modern living that challenges traditional housing norms. From grain silo homes to concrete and metal variations, there’s a silo house option to suit different budgets, climates, and design preferences. While the conversion process does come with challenges, the unique charm and eco-friendly appeal make it a worthwhile investment for many homeowners. Whether you’re drawn to its industrial aesthetic or its sustainability benefits, a silo house offers a truly one-of-a-kind place to call home.
FAQs about Silo House
Is it legal to convert a silo into a house?
Legality depends on local zoning and building codes, so it’s essential to check with your local authorities before starting.
How much does it cost to build a silo house?
Costs typically range from $50,000 to $200,000 depending on size, materials, and the condition of the original silo.
Are silo houses energy efficient?
Yes, especially concrete silo houses, since their thick walls naturally help regulate indoor temperature.
Can any old silo be converted into a home?
Not always, as the structure must first pass a safety and structural integrity inspection.
How long does it take to convert a silo into a house?
Most silo house conversions take between six months and a year, depending on complexity and scope.